Get $1,923 Cash Back
207 - 184 SNOWBRIDGE WAY, Blue Mountains — listed at $769,000. Earn buyer cashback at closing. No catches, just more money in your pocket.
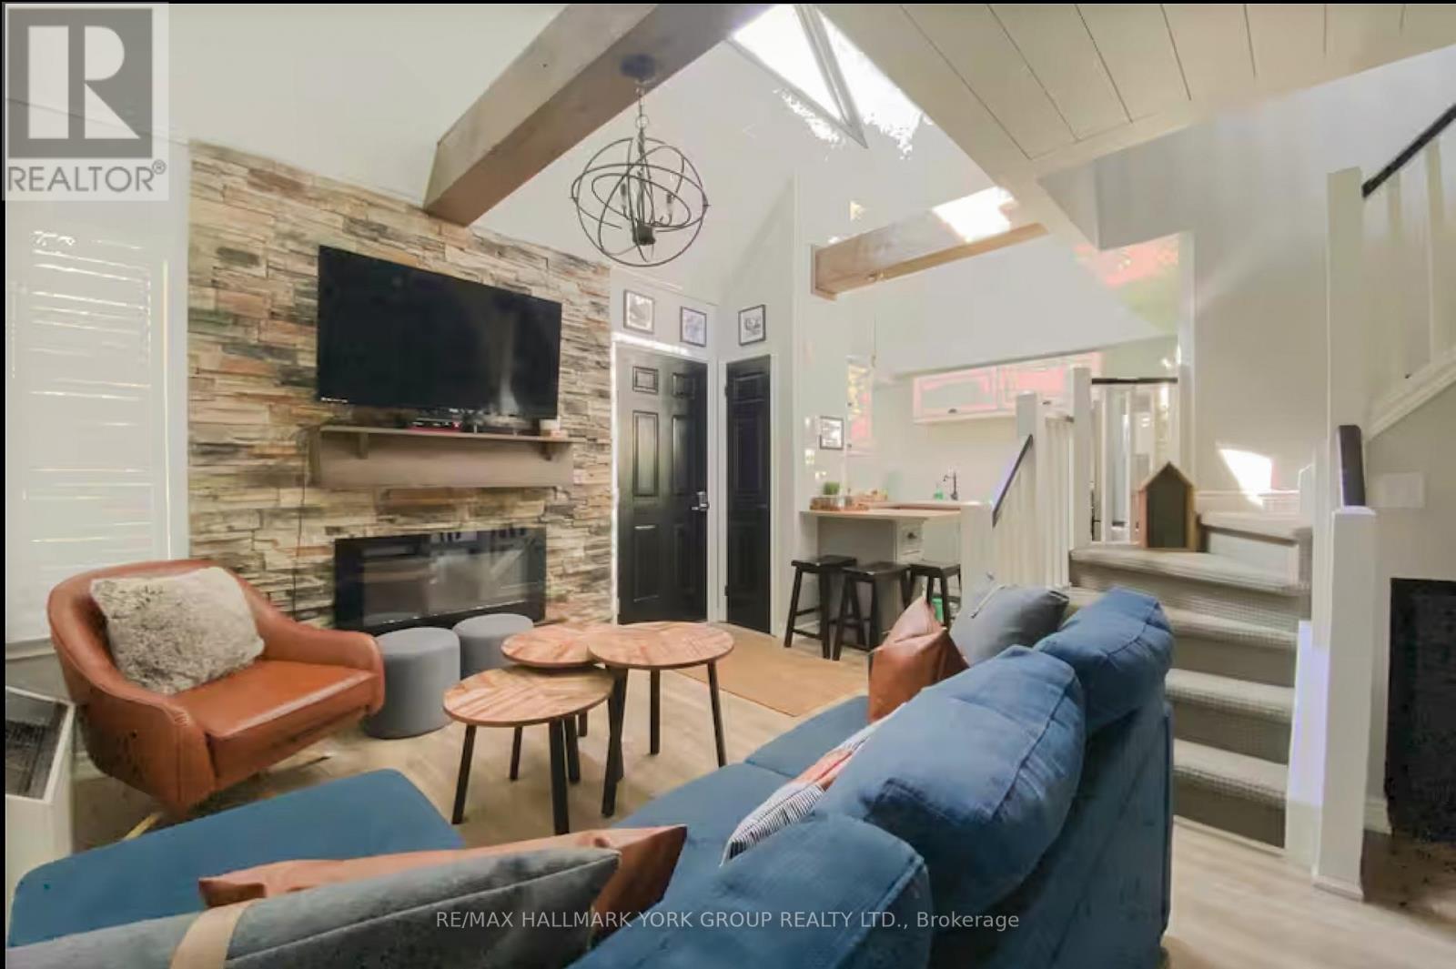
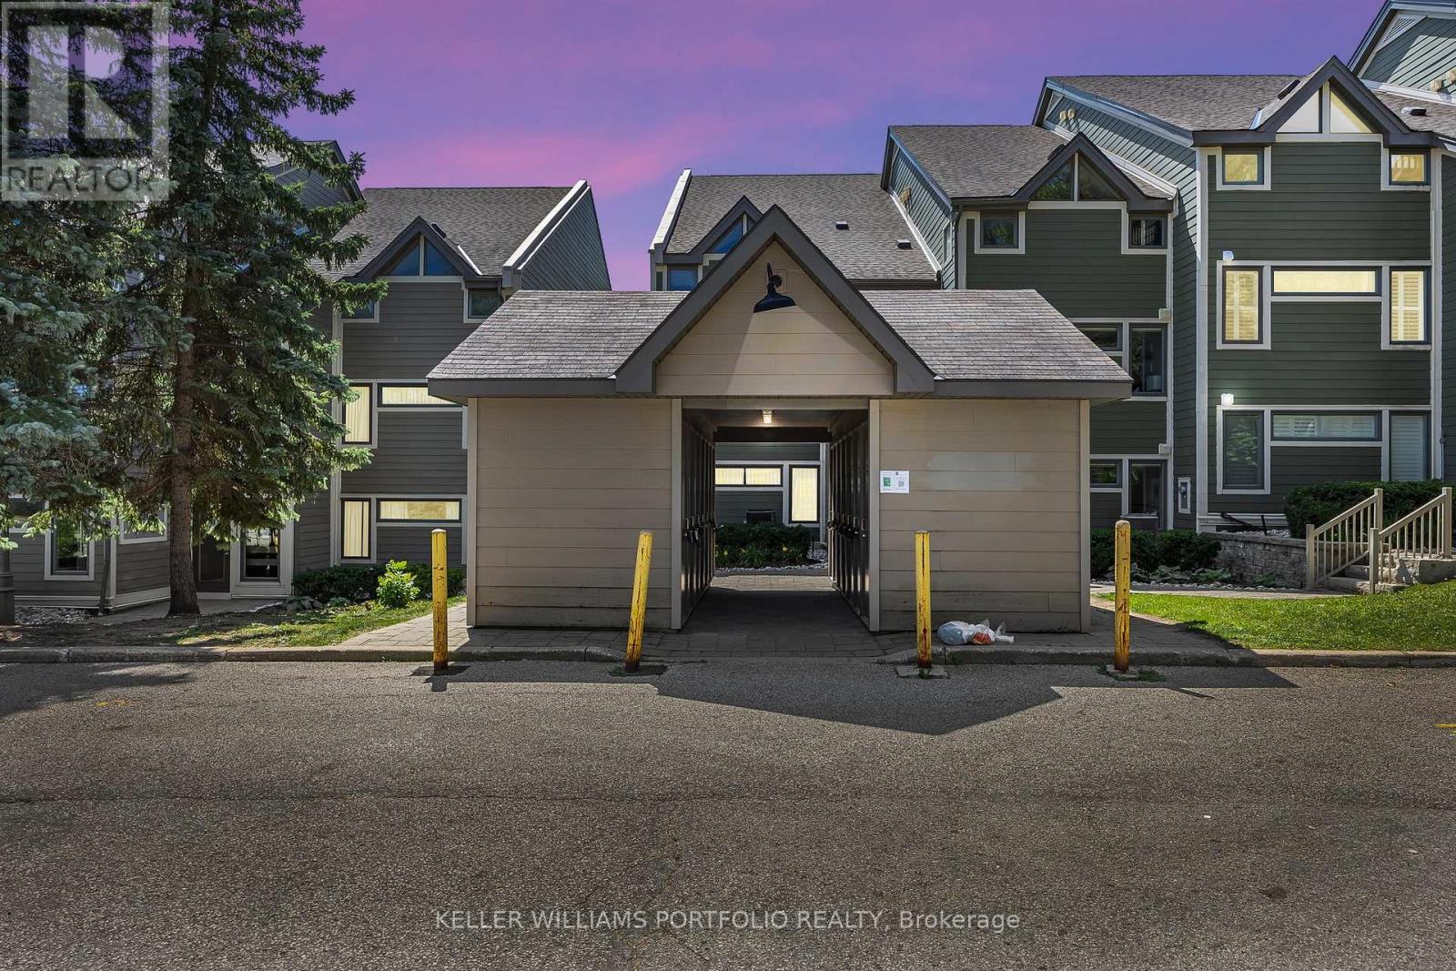
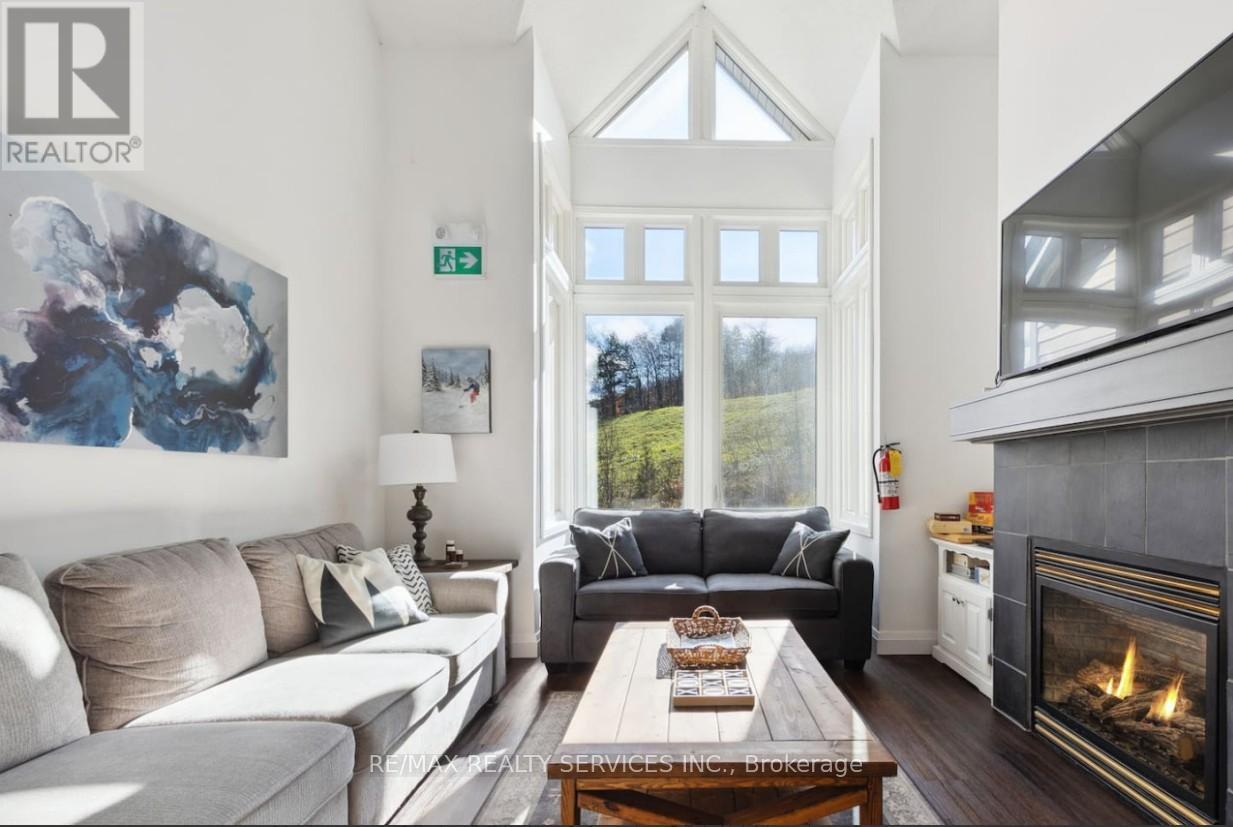
FULLY FURNISHED, CHALET INSPIRED, END UNIT CONDO TOWNHOUSE IN THE HISTORIC SNOWBRIDGE COMMUNITY! Zoned for Short Term Accommodation (STA), this unit currently operates as a turnkey rental with proven annual income and professional management in place. This tastefully updated home features vaulted ceilings, wood trim, an open concept living area with a fireplace, and a large deck facing the Monterra Golf Course. The layout comfortably sleeps 8 guests and includes two main-level bedrooms, two upper-level sleeping spaces (primary bedroom with a tandem den), two full bathrooms, main floor laundry, and a dedicated storage locker on the front deck. Recent updates (2023) include a fresh, modern kitchen with new appliances, updated bathroom cabinetry, new flooring, and fresh paint throughout. As part of the Blue Mountain Village Association, owners and guests enjoy benefits including resort shuttle service to the ski hills and village center, as well as access to the seasonal outdoor pool for Snowbridge residents. Surrounded by nature, this property has stunning views of the Monterra Golf Course and Blue Mountain ski slopes, and a short drive to the beaches of Southern Georgian Bay, local trails, and downtown Collingwood and Thornbury. Claim your stake in a four-season adventure with a turnkey chalet that delivers non-stop fun on your own terms. Enjoy full personal flexibility when you want it, and let proven rental revenue cover the rest. (id:60164)
| Room | Level | Dimensions |
|---|---|---|
| Living room | Main level | 5.39 x 3.63 meters |
| Kitchen | Main level | 3.28 x 2.64 meters |
| Dining room | Main level | 2.82 x 2.64 meters |
| Bedroom | Main level | 4.52 x 3.89 meters |
| Bedroom | Main level | 3 x 4.37 meters |
| Bathroom | Main level | 2.85 x 2.31 meters |
| Laundry room | Main level | 0.84 x 1.27 meters |
| Primary Bedroom | Second level | 5.28 x 8.94 meters |
| Other | Second level | 2.46 x 3.68 meters |
| Bathroom | Second level | 1.83 x 2.85 meters |
Is 207 - 184 SNOWBRIDGE WAY a good fit for a growing family?+
With 4 bedrooms and 2 bathrooms, there's room for kids plus a guest room or home office. The 2-storey layout keeps living and sleeping areas separated.
What's the parking situation?+
This property includes 4 spaces — No Garage.
Does it have a basement, and is it finished?+
The listing describes the basement as: None. Confirm the finishing status during a showing — it affects both livable space and resale value.
What are the ongoing costs beyond the mortgage?+
Budget for annual property taxes of $3,406.97, a condo/maintenance fee of $1292.64/mo, heating is forced air, natural gas. Always verify the latest figures with your agent before making an offer — these change yearly.
Is there air conditioning?+
Yes — central air conditioning cooling is in place.
What do the condo/maintenance fees cover?+
The $1292.64/mo fee covers: Common Area Maintenance, Cable TV, Insurance, Parking.
Ask About This Property
Nearby Places
Searching nearby places…
Similar listings

 For Sale130 days28
 For Sale63 days15
 For Sale44 days16
 For Sale149 days26

The listing data above is provided under copyright by the Canadian Real Estate Association. While the information is considered reliable, its accuracy is not guaranteed by the Canadian Real Estate Association or getsetsold.ca. Neither getsetsold.ca nor its affiliates make any representations or warranties, express or implied, regarding the accuracy or completeness of the information presented here.